
Views
Address
25414 State Route 335, Waverly, OH
Price
$ 599,900
Property Attributes
- MLS#226013428
- TypeSingle Family
- Listing Status Active
- CountyPIKE
- CityWaverly
- AreaPee Pee
- Zip45690
- StyleRanch
- Year Built1981
- Taxes$ 4494
- Price$ 599,900
- Bedrooms5
- Full Bathrooms4
- Half Bathrooms0
- Sqr Footage2949
- Lot Size1.08 Acres
Data Source:
Columbus REALTORS®
Property Description
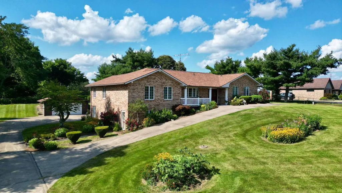
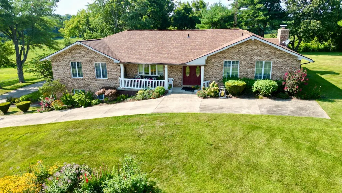
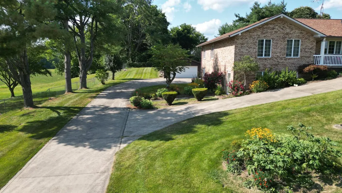
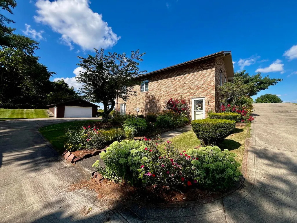
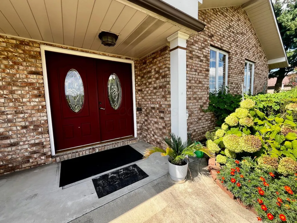
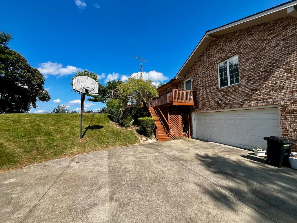
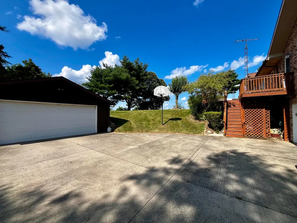
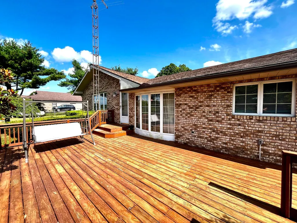
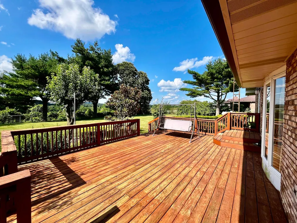
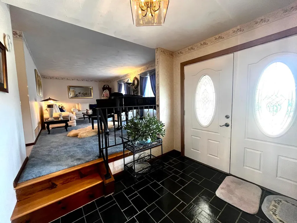
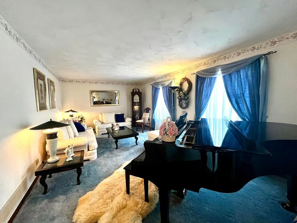
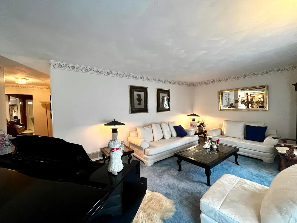
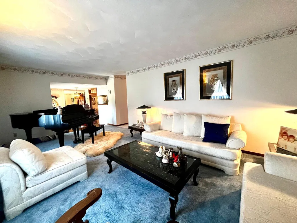
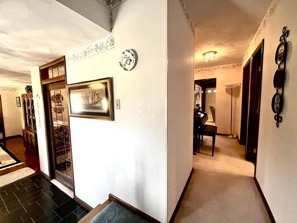
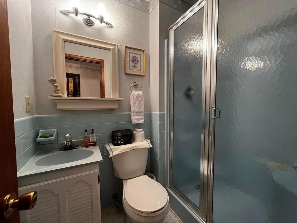
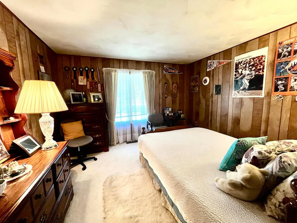
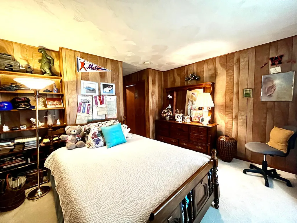
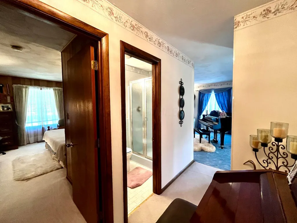
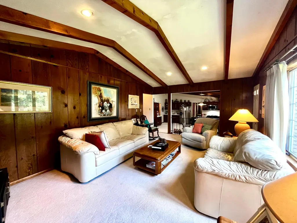
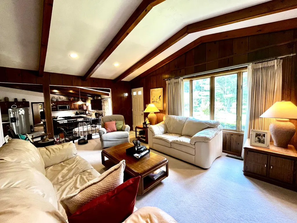
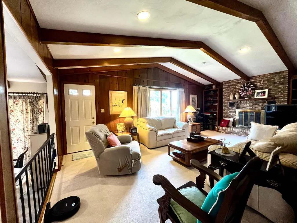
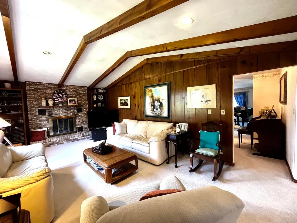
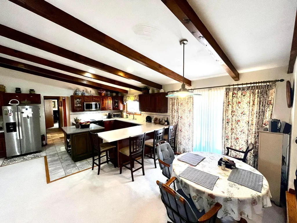
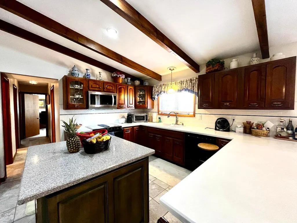
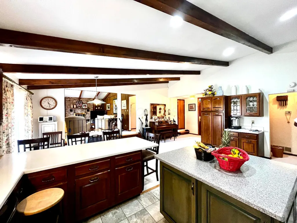
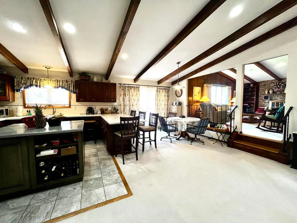
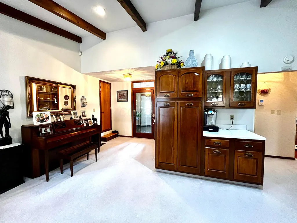
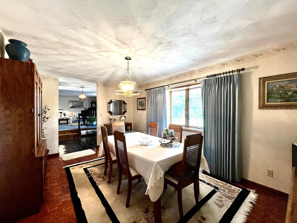
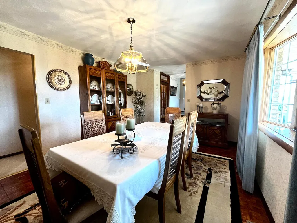
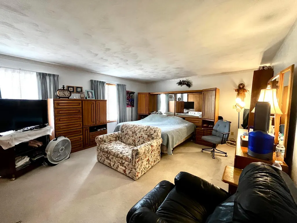
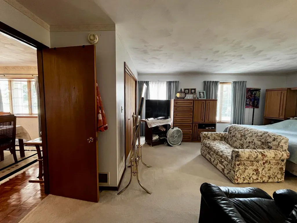
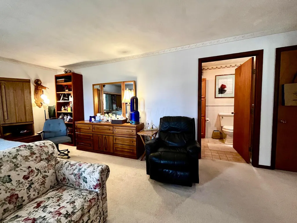
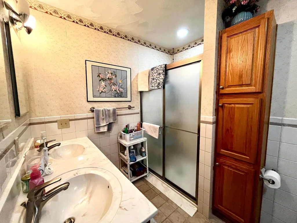
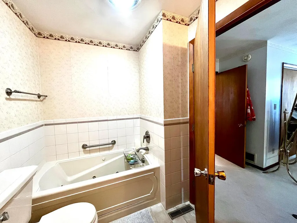
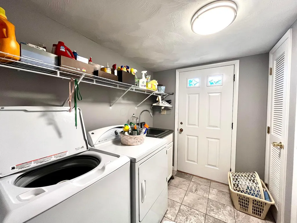
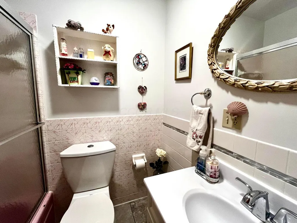
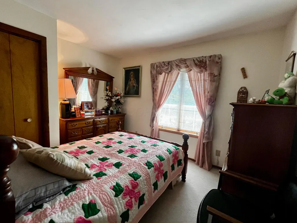
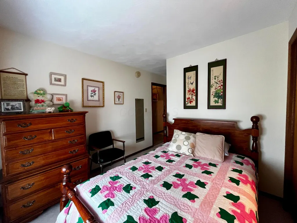
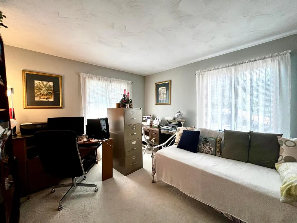
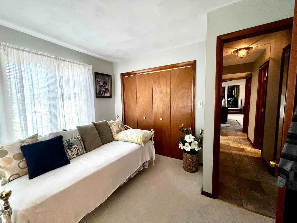
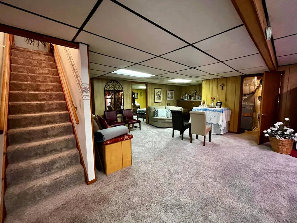
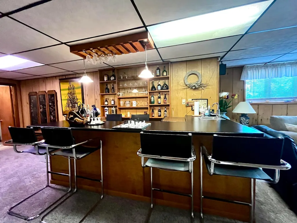
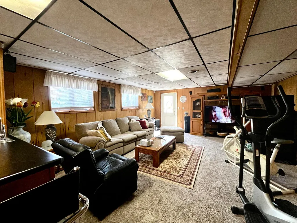
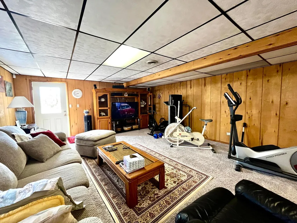
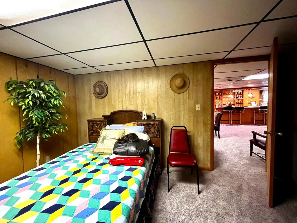
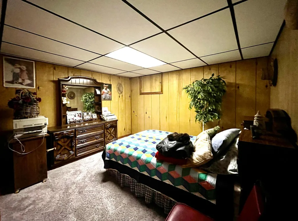
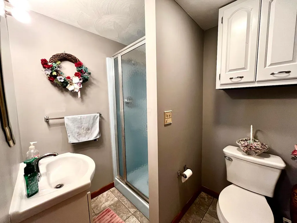
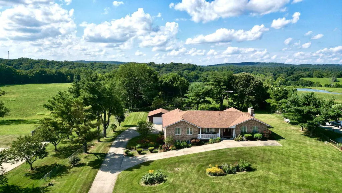
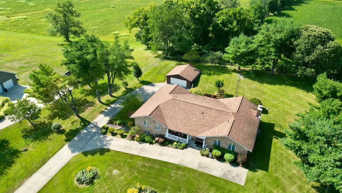
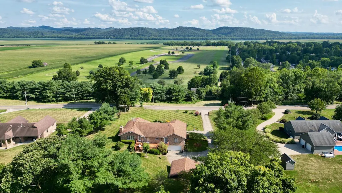
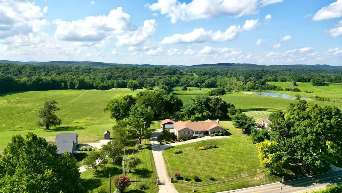
Quality-built, one-owner home offering stunning views, spacious living areas, and a versatile floor plan perfect for multi-generational living. A large foyer with slate tile flooring welcomes you into the home, where you'll immediately appreciate the open flow between the living room, dining room, and spacious eat-in kitchen--ideal for entertaining family and friends. The home features 5 bedrooms and 4 full baths, including a unique split-level design with a living room, family room, bedroom, and full bath located just two steps above the main bedroom wing, creating excellent separation for guests or extended family. The kitchen offers ceramic tile flooring, a peninsula island, and a generous dining area. The finished walkout basement adds over 1,120 square feet of additional living space, including a bedroom, full bath, large L-shaped family room, bar area, and an additional 20.6' x 16.6' room not included in the stated room measurements. Car enthusiasts and hobbyists will appreciate the attached 2-car garage in the basement plus an additional detached 2-car garage. Outdoor features include a large deck, mature landscaping, and a fully fenced yard with chain-link fencing and a double-gated driveway. An additional driveway provides convenient access to the front entrance. A rare opportunity to own a well-maintained home with abundant space, flexible living options, and beautiful views. Most furnishings are available for purchase separately.
| Price History | |
|---|---|
| 4/23/2026 | Listed $599,900 |
General Features
| Sewer | Private Sewer |
|---|---|
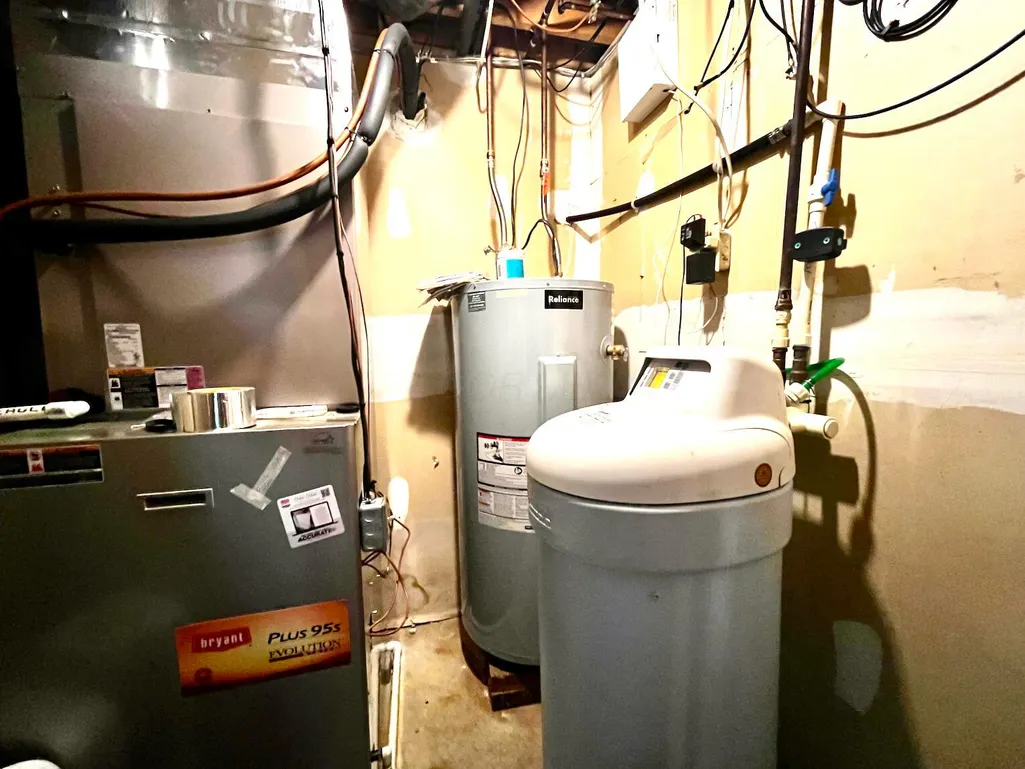
| Heating | Forced Air,Heat Pump,Propane |
| Cooling | Central Air |
| Garage Spaces | 2.0 |
| Architectural Style | Ranch |
| Security Features | Security System |
| Year Built | 1981 |
| Township | Pee Pee |
| Property Subtype | Single Family Residence |
| Tax Year | 2025 |
| County | Pike |
| New Construction | No |
| Property Type | Residential |
| HOA | No |
| Attached Garage | No |
| Possible Use | Multi-Family |
| Garage Y/N | Yes |
| Other Structures | Outbuilding |
| Full Baths | 4 |
| Status | Active |
| Directions | SR 23S to left on Morningside Dr,then immediate left onto SR335. Home is third house on left after Columbia (0.8mi). Yard is fenced and there are gates at the drive |
| City | Waverly |
| High School District | WAVERLY CSD 6603 PIK CO. |
| Lot Size Square Feet | 47044.8 |
| Carport Y/N | No |
| Land Lease Y/N | No |
| Tax Annual Amount | 4494.0 |
| Home Warranty Y/N | No |
| Lease Renewal Y/N | No |
| Additional Parcels Y/N | No |
| Rent Control Y/N | No |
| Standard Status | Active |
| MobileHomeRemainsYN | No |
| Senior Community | None |
| Utilities@Core.Permissions | None |
| New Financing FHA | True |
| New Financing Coventional | True |
Interior Features
| Interior Amenities | Central Vacuum |
|---|---|
| Basement | Walk-Out Access,Partial |
| Flooring | Wood,Carpet,Ceramic/Porcelain |
| Fireplace Features | One,Gas Log |
| Common Walls | No Common Walls |
| Basement (Y/N) | Yes |
| Air Conditioning Y/N | Yes |
| Heating Y/N | Yes |
| Window Features | Insulated All |
| Fireplace Y/N | Yes |
| Total Bedrooms | 5 |
| Main Level Bedrooms | 4 |
| Total Baths | 4 |
| Heating-Forced Air | True |
Exterior Features
| Exterior Amenities | Balcony |
|---|---|
| Parking Features | Garage Door Opener,Attached Garage,Detached Garage,Side Load |
| Water Source | Public |
| Lot Size Area | 1.08 |
| Foundation Details | Block |
| Spa | No |
| Building Area Total | 2949.0 |
| Lot Size Acres | 1.08 |
| Waterfront Y/N | No |
| Crops Included Y/N | No |
| Horse Y/N | No |
| Irrigation Water Rights Y/N | No |
Amenities
- Foreclosure
- Views
- Short Sale
- New Construction
- Adult 55+
- Lease To Own
- No HOA Fees
- Furnished
- Primary On Main
- Air Conditioning
- Seller Finance
- Green
- Fixer Upper
- Horse
- Golf
- Fireplace
- Deck
- Garage
- Basement
- Pool
Property vs Single Family Average in 45690
Price
Taxes
Year Built
Visits

 Columbus REALTOR® and Central Ohio Regional Multiple Listing Service, Inc .All information deemed reliable but not guaranteed. All properties are subject to prior sale, change or withdrawal. Neither listing broker(s) or information provider(s) shall be responsible for any typographical errors, misinformation, misprints and shall be held totally harmless. Listing(s) information is provided for consumer's personal, non-commercial use and may not be used for any purpose other than to identify prospective
